 Price Reduced Listing
8160 Glenfinnan Cir,Fort Myers, FL 33912
Fort Myers, FL 33912


Description
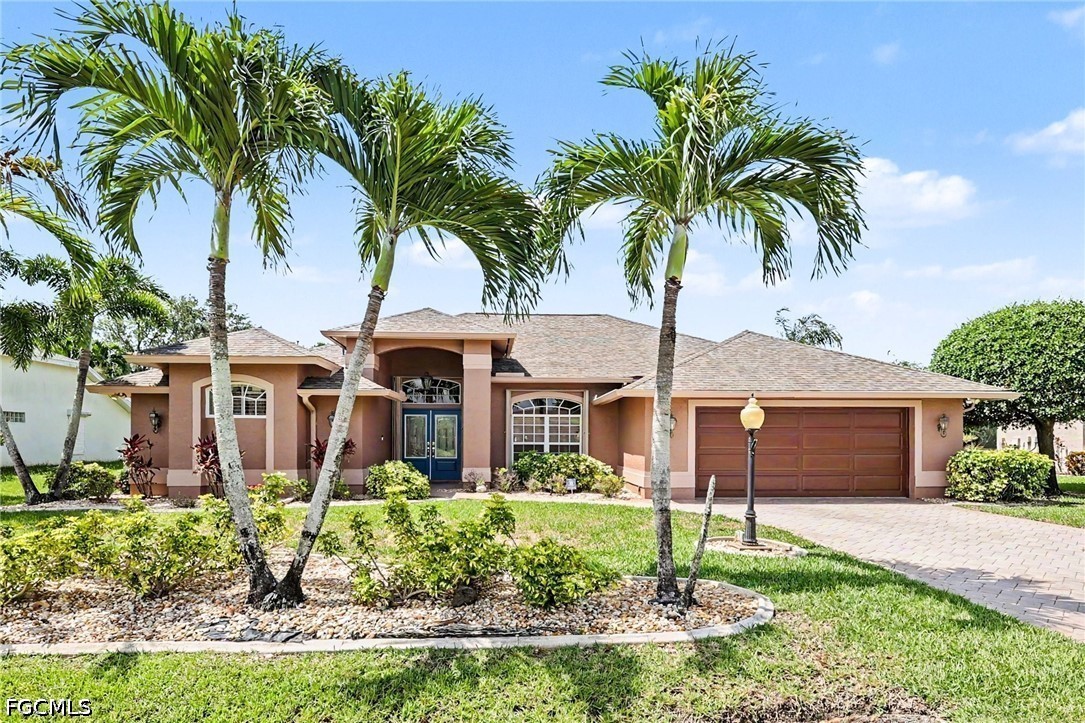
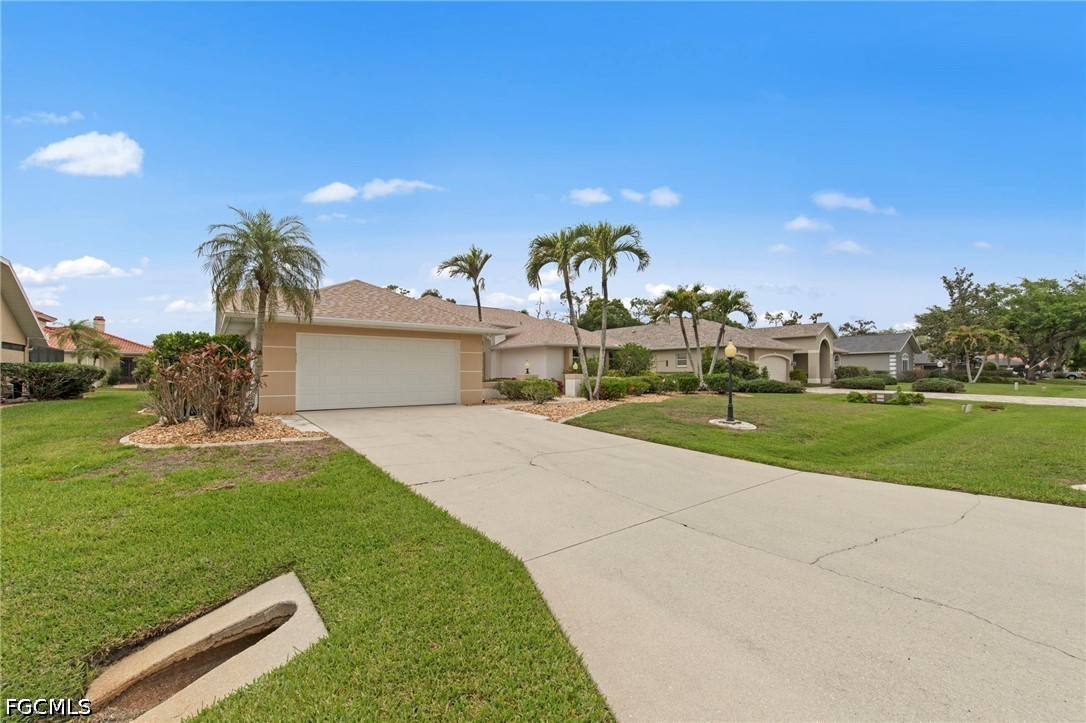
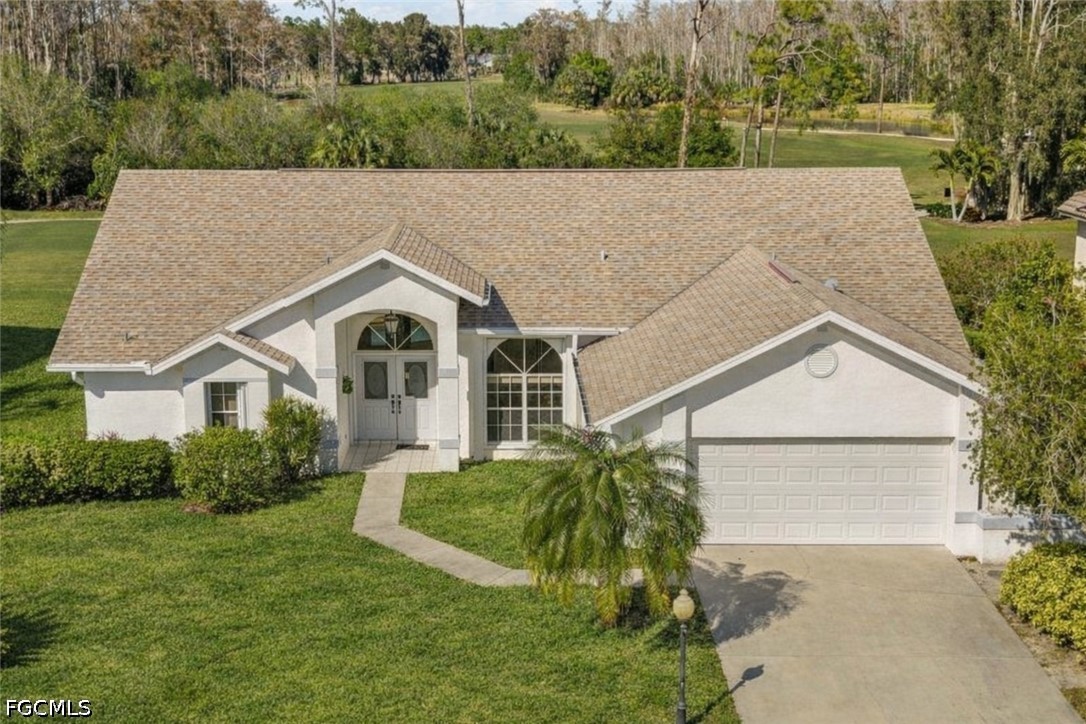
Exceptional opportunity in Fiddlesticks Country Club! Positioned on a premier lot overlooking the 13th hole on the newly improved Loch Ness Course, this residence offers panoramic golf course views, stunning from the main suite, living area, breakfast nook, and guest bedroom. Major updates include a newer tile roof, a Generac propane whole-home generator, automatic hurricane roll-down screens around the pool, and newer equipment for the heated saltwater lap pool and spa. The newer expanded paver driveway leads to a 2-car plus golf cart garage. Inside, nearly 3,000 sq ft offer a versatile split floor plan, 3 bedrooms plus a den (or a 4th bedroom)/ a real wood-burning fireplace at the center of the home. The large covered lanai with pocket sliders creates seamless indoor-outdoor living. The main suite is a large private suite with his-and-hers closets & also offers access to the pool, while a dedicated pool bath on the guest side ensures a true split layout. Tall ceilings and an open concept offer endless possibilities, with exterior landscaping ready for revitalization. With Fiddlesticks’ championship golf, where 36 Holes of Championship Golf Are Always Within Reach, tennis, fitness, dining, and a vibrant social calendar, this is a rare chance to secure a premier home. Add your cosmetic touch and make it your own! Please note that one or more images have been rendered to illustrate examples of how the property could look.
Details
| MLS # | 2026024542 |
|---|---|
| Listing Type | For Sale |
| Style | House |
| HOA Dues | $2,243 |
| Sub-Type | Resale |
| Status | Pending |
| Year | 1990 |
| Days On Site | 75 |
| Listing Provided By | Royal Shell Real Estate, Inc. | Melissa Smith |
Features
| Bed(s) | 3 |
|---|---|
| Bath(s) | 3 Total |
| SQ Feet | 2,946 |
| Garage | 2 |
| Pool | Yes |
| Story(s) | 1 |
| Zoning | PUD |
| Acreage | 0.46 |
| Golf Course | Yes |
| Property View | Yes |
Exterior
| Lot Features | On Golf Course, Oversized Lot, Sprinklers Automatic |
|---|
Parking
| Garage Yes / No | Yes |
|---|---|
| Parking Features | Attached, Driveway, Garage, Paved, Two Spaces |
Taxes
| Tax Annual Amount | 4111.57 |
|---|
Location
| Community Features | Golf, Gated, Tennis Courts, Street Lights |
|---|
Area Information
| State | FL |
|---|---|
| County | Lee |
| City | Fort Myers |
| Zip Code | 33912 |
| Area | FM11 Fort Myers Area |
| Community Name | FIDDLESTICKS COUNTRY CLUB |
| Listing VS Median (in FIDDLESTICKS COUNTRY CLUB) | |
Price: $549,000 low | high Med: $585,000 sqft: 2,946 low | high Med: 2,852 $ / sqft: $186 low | high Med: $205 On site: 75 low | high Med: 159 | |
Request a showing
Request a showing
Contact
Learn More About This Property

| State | FL |
|---|---|
| County | Lee |
| City | Fort Myers |
| Zip Code | 33912 |
| Area | FM11 Fort Myers Area |
| Community Name | FIDDLESTICKS COUNTRY CLUB |
| Listing VS Median (in FIDDLESTICKS COUNTRY CLUB) | |
Price: $549,000 low | high Med: $585,000 sqft: 2,946 low | high Med: 2,852 $ / sqft: $186 low | high Med: $205 On site: 75 low | high Med: 159 | |
 Listings courtesy of Stellar MLS as distributed by MLS GRID.Based on information submitted to the MLS GRID as of All data is obtained from various sources and may not have been verified by broker or MLS GRID. Supplied Open House Information is subject to change without notice. All information should be independently reviewed and verified for accuracy. Properties may or may not be listed by the office/agent presenting the information. The Digital Millennium Copyright Act of 1998, 17 U.S.C. § 512 (the “DMCA”) provides recourse for copyright owners who believe that material appearing on the Internet infringes their rights under U.S. copyright law. If you believe in good faith that any content or material made available in connection with our website or services infringes your copyright, you (or your agent) may send us a notice requesting that the content or material be removed, or access to it blocked. Notices must be sent in writing by email to DMCAnotice@MLSGrid.com. “The DMCA requires that your notice of alleged copyright infringement include the following information: (1) description of the copyrighted work that is the subject of claimed infringement; (2) description of the alleged infringing content and information sufficient to permit us to locate the content; (3) contact information for you, including your address, telephone number and email address; (4) a statement by you that you have a good faith belief that the content in the manner complained of is not authorized by the copyright owner, or its agent, or by the operation of any law; (5) a statement by you, signed under penalty of perjury, that the information in the notification is accurate and that you have the authority to enforce the copyrights that are claimed to be infringed; and (6) a physical or electronic signature of the copyright owner or a person authorized to act on the copyright owner’s behalf. Failure to include all of the above information may result in the delay of the processing of your complaint.
